
Menu
Residential + commercial interiors

Glass walls that share light without losing purpose.
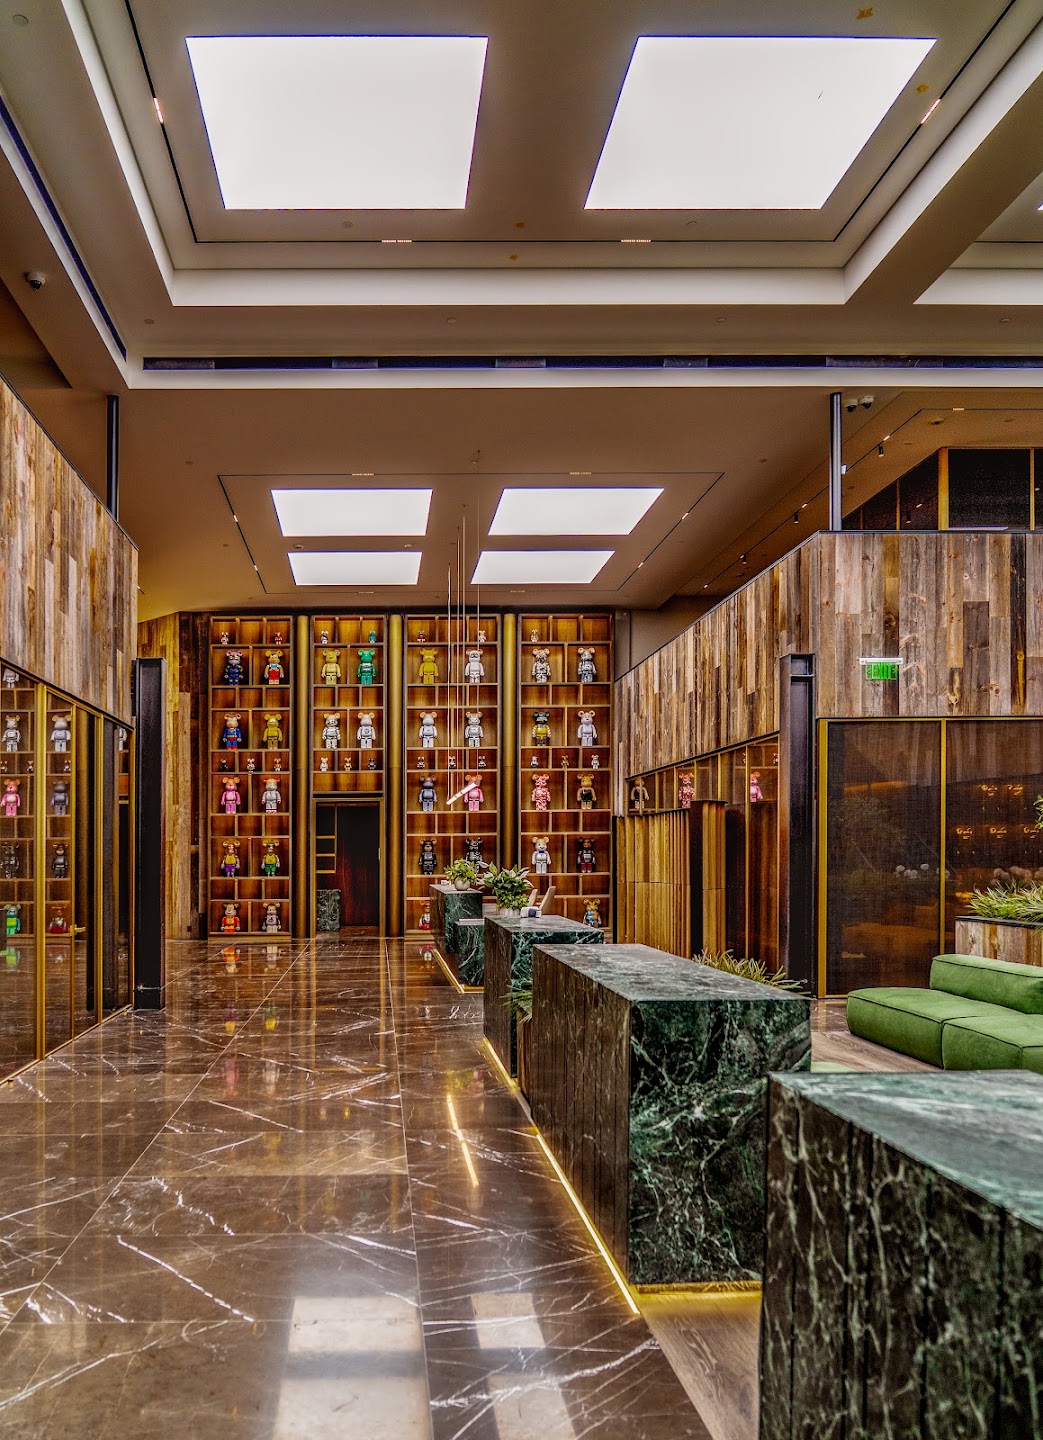
Interior glass can separate sound, circulation, privacy and conditioned space while preserving daylight and visual connection. The right assembly begins with how the room will be used, then resolves tracks, doors, hardware, head conditions, floors, ceilings, tolerances, acoustics and adjacent finishes.
Technology partner

Aestech technology with US delivery coordinated by OWL TOWER GROUP. Engineering, approvals, and responsibilities are defined for each project; regulated specialty work is assigned to appropriately licensed trade contractors.
Design around use and privacy
A home office, conference room, wine room, lobby and retail interior do not need the same glass. We define sightlines, privacy, acoustics, access, cleaning and furniture relationships before choosing the system.
- Home offices and room dividers
- Office and conference fronts
- Wine rooms and display enclosures
- Retail, hospitality and lobby glass
Coordinate every edge
Head tracks, floor channels, side jambs, pivot points, closers, access control, ceilings, millwork and floor transitions are resolved before installation so the finished glass reads as architecture.
- Framed, frameless and demountable systems
- Swing, pivot and sliding doors
- Access-control and low-voltage interfaces
- Ceiling, floor and millwork coordination
Plan work in occupied spaces
For operating homes and businesses, we plan protection, dust, noise, deliveries, access, temporary separation, working hours and progressive turnover around the people using the property.
- Occupied-area protection
- Phased measurements and installation
- After-hours options where practical
- Punch, adjustment and cleaning
Frequently asked
Answers before measuring, fabricating, or building.
Can glass office partitions improve acoustics?
They can support an acoustic strategy, but glass makeup, seals, doors, perimeter construction, ceilings and flanking paths all affect actual performance.
Can a glass wall include access control?
Yes. Door hardware, power, readers, locks, egress and fire/life-safety requirements must be coordinated before fabrication.
Do you install home-office glass walls?
Yes. We can coordinate fixed panels, doors, privacy options, floor and ceiling interfaces, and related finish work.
Can partitions be installed in an occupied office?
Often yes, with a project-specific plan for access, protection, noise, dust, deliveries, hours and turnover.
OWL TOWER GROUP × Aestech